Guides / Process
AN Port Machining: Thread Specs for Fluid Ports on Car Parts
October 17, 2026
Fluid ports are where a lot of machined car parts go wrong. The part looks right, the fitting almost screws in and then it leaks, strips or bottoms out. Most of those faults trace back to a drawing that said “1/4 port” and left the rest to the shop.
This guide covers the three port families you meet on automotive parts and what to write so a shop cuts the right one.
The three families
AN and AS5202 ports. AN means Army Navy, a US military fitting standard that car builders adopted for fuel, oil and brake plumbing. Fittings use a 37 degree flare and a straight UNF thread. The threaded port in a housing is normally an O ring boss, which seals with an O ring rather than with the thread.
Metric fine ports. Common on European and Asian vehicles and on brake and oil parts. They use fine pitch metric threads such as M10 x 1.0 for brake line banjos or M12 x 1.5 and M14 x 1.5 for oil and coolant. A copper or bonded washer, or an O ring, does the sealing.
NPT and tapered pipe ports. The thread tapers, so it seals by wedging into the port, usually with a sealant. Common for sensors, plugs and low cost fittings, and increasingly avoided on aluminum.
Dash sizes and threads
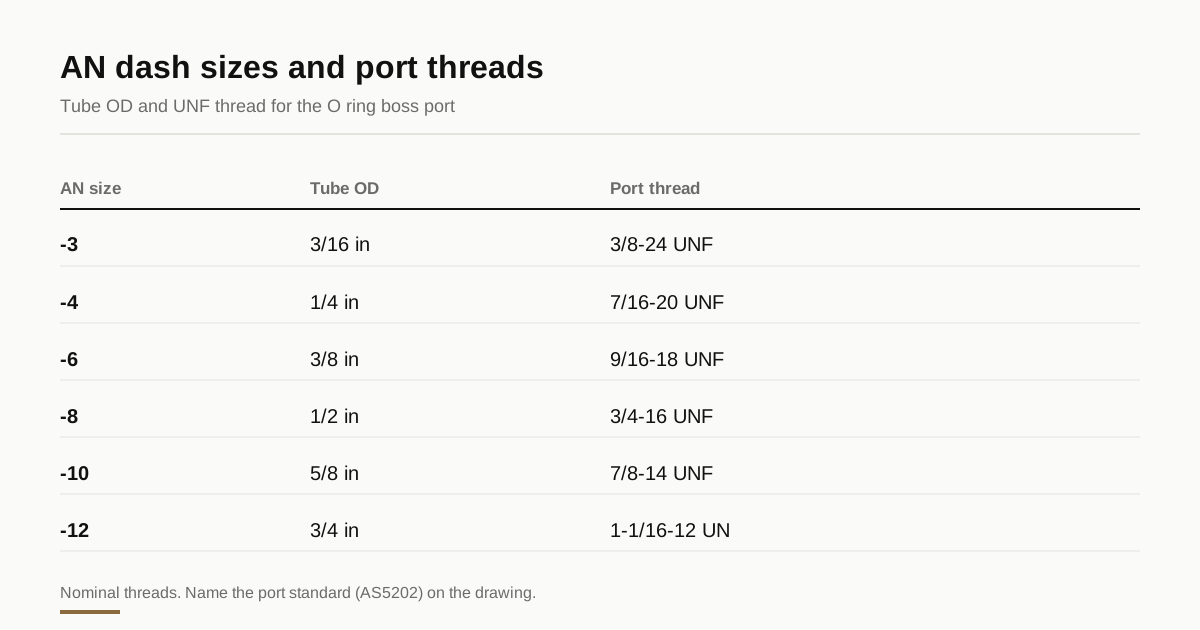
The dash number is the tube outside diameter in sixteenths of an inch. Typical values:
| AN size | Tube OD | UNF thread on the port |
|---|---|---|
| -3 | 3/16 in | 3/8-24 |
| -4 | 1/4 in | 7/16-20 |
| -6 | 3/8 in | 9/16-18 |
| -8 | 1/2 in | 3/4-16 |
| -10 | 5/8 in | 7/8-14 |
| -12 | 3/4 in | 1-1/16-12 |
These are the nominal threads. The port also has a counterbore and an O ring seat with set dimensions, and those matter as much as the thread. The governing standards are AS5202 (formerly MS33649) for the port and SAE J1926 for the equivalent straight thread O ring boss. Name the standard on the drawing and the shop knows which tool to use.
What a port is made of
An O ring boss port has four features, in order from the surface.
- A spot face or counterbore that gives the fitting a flat seat.
- A chamfer or lead in that guides the O ring.
- The straight thread.
- A relief or bottom that clears the end of the fitting.
A shop cuts these with a form tool, a thread mill or both. Aluminum is usually thread milled, which leaves a clean thread and breaks no tap. The spot face is cut flat and square to the thread axis, because an out of square seat tilts the fitting and the O ring leaks on one side.
How each family seals
- AN flare fittings seal metal to metal on the 37 degree flare. The port is a flare port, a 37 degree cone cut into the body. This is the AN818 or JIC style.
- AN O ring boss fittings seal with an O ring that squeezes against the chamfer and the spot face. The thread only holds the fitting in place.
- Metric fine with a washer seals on the washer against a flat face.
- NPT seals on the thread itself, with sealant. Tightening takes the thread further into the taper, so the same port can be tightened differently each time.
For an aluminum billet part, O ring boss ports are usually the best fit. They seal without bursting the boss, and a fitting can be removed and refitted many times.
Boss size and wall thickness
A port needs enough material around it. As a rough rule, the boss wall should be at least as thick as the thread depth, and thicker for pressure. A -8 port needs more material around it than a -4, and a tapered port needs more again.
If your part has a thin wall, add a boss or move the port. Telling a shop to “put an AN -8 port here” on a 6 mm wall will either not fit or will crack under pressure.
Also leave room for a wrench. Fittings need clearance on at least two sides of the hex.
Surface finish for sealing faces
The face an O ring or washer sits against must be smooth. A common target is around 1.6 µm Ra (63 microinches) or finer on the sealing face, with no tool marks that cross it. Put a number on the drawing if sealing matters, and ask the shop to confirm it can hold it.
Deburr the intersection of the thread and the port chamfer by hand or with a tool. A burr can cut an O ring on assembly.
What to write on the drawing
For each port, give four things.
- The standard or the full thread callout, such as “AS5202 -6 port, 9/16-18 UNF-2B” or “M12 x 1.5-6H”.
- The depth of the full thread.
- The seat finish and flatness.
- The orientation, if the port must face a certain direction when the part is installed.
Avoid callouts like “1/4 NPT or similar”. The shop cannot choose for you, and a wrong guess means a part that cannot be used.
Pressure and leak testing
If the part carries fuel, oil or brake fluid, ask for a pressure test. The test pressure should be a multiple of the working pressure, with a hold time. Typical fuel rail and oil circuits run much lower than brake systems, which operate at very high pressure and have their own standards.
A shop may not be set up to test high pressure parts. If yours needs a test, say so before the quote, so the price includes it.
Material notes
Billet 6061 aluminum is the usual material for ports. It holds an O ring seat and a thread well. For brake and high pressure parts, steel or stainless is more common, and the design must be checked against the relevant standard. Read 6061 vs 7075 for automotive brackets for how those alloys behave in service.
Checklist before you send the drawing
- Port standard named for every port
- Full thread callout with class
- Thread depth and total depth
- Seat spot face size and finish
- Orientation noted
- Wall thickness around each port confirmed
- Test requirement stated, if any
Common mistakes
Mixing up a flare port and an O ring boss port. Both can use the same UNF thread, but one seals on a cone and the other on an O ring. A fitting made for one does not seal in the other.
Assuming an NPT fitting fits a “1/4 inch” port. Pipe sizes name the pipe, not the thread. A 1/4 NPT thread measures about 13.7 mm across, not 6.35 mm.
Leaving the port chamfer off. Without the lead in, an O ring is cut on assembly and the leak shows only under pressure.
Putting a port on a thin wall. The thread breaks out into the cavity behind it. Check the wall before you place the port.
Calling a thread by its nominal size alone. “9/16-18” without a class or a standard lets the shop choose a fit. Name the class, for example UNF-2B for an internal thread.
Questions to ask the shop
- Which tool will cut the port, and will the O ring seat be cut in the same setup as the thread?
- How do you check thread size, with a go and no go plug gauge or with the real fitting?
- Can you pressure test the finished part?
Next step
If you have a part with fluid ports, send the drawing with a callout list. Send the request and we match it with up to 3 shops that cut fluid ports regularly, with a reply within 24 business hours.
For the full set of items a shop needs, read what a machine shop needs to quote, and use the buyer’s guide if you are earlier in the process.
See also: the thread standards reference and the AN fitting size chart.
Frequently asked questions
What does the dash number in AN mean?
It is the tube outside diameter in sixteenths of an inch. A -6 fitting suits a 3/8 inch tube, a -8 suits 1/2 inch and a -10 suits 5/8 inch. The thread on the fitting follows the dash size.
Can I use NPT in an aluminum part?
You can, but a tapered thread wedges into the port and can split a thin boss, especially if it is overtightened or reused many times. A straight thread with an O ring seal is gentler on aluminum and is the usual choice on billet parts.
How do I tell a metric fine thread from an AN thread?
Measure the outside diameter and the pitch. M12 x 1.5 and 7/16-20 UNF are close in size but are not interchangeable. A thread gauge or a go/no-go plug gauge settles it quickly. Do not assume from the diameter alone.
Need a quote for this part?
Send the drawing or photos of the old part. We match you with up to 3 shops and reply within 24 business hours.
Get matched with a CNC shop